Get $1,488 Cash Back
240 CANBORO Road, Pelham — listed at $595,000. Earn buyer cashback at closing. No catches, just more money in your pocket.
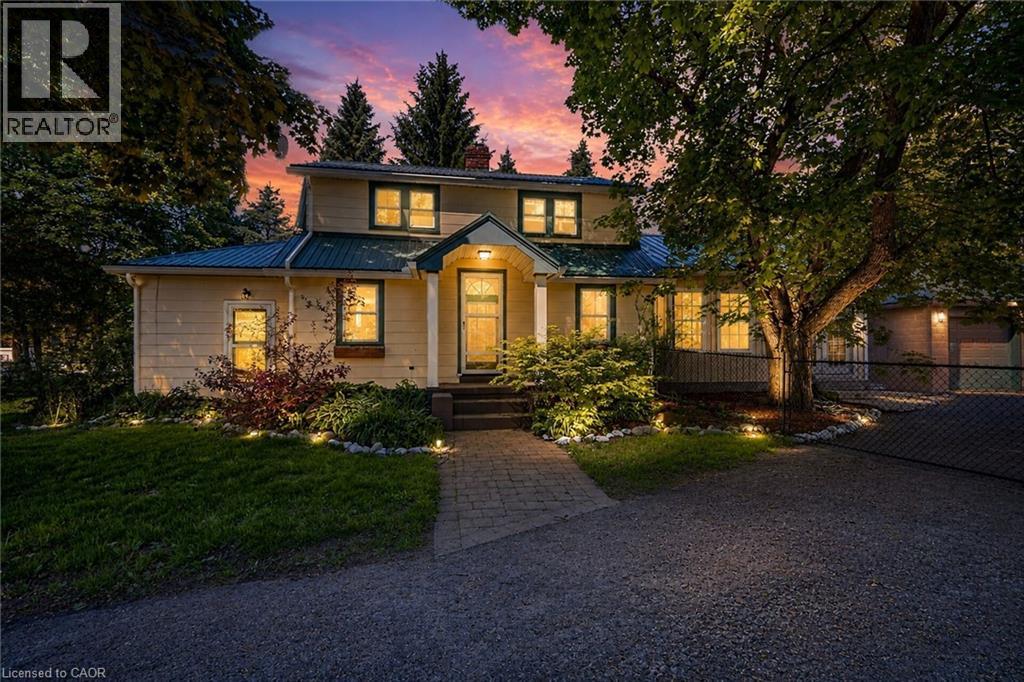
Welcome to this truly special home nestled on a picturesque 0.45-acre lot, in a highly desirable location close to the charming Village of Ridgeville and just minutes to uptown Fonthill. Lovingly cherished by the same family for over 65 years, this enchanting property is a rare opportunity to own a home that feels straight out of the pages of a storybook. Surrounded by gorgeous, meticulously maintained landscaping, mature trees and established gardens, the property offers exceptional privacy and timeless curb appeal. A spacious yard, two private driveways, and inviting rear deck provide plenty of room to enjoy the outdoors. Inside, the home is warm, welcoming and beautifully maintained, featuring hardwood flooring, a cozy living room with a gas fireplace, dining room, original porch sunroom, and a renovated kitchen completed in 2022, featuring elegant quartz countertops and gas stove. The second level offers three bedrooms, each with its own walk-in closet, along with a four-piece bathroom. The finished basement adds valuable living space with a generous recreation room, plus a dedicated laundry area. Additional features include central vacuum, updated PEX plumbing, municipal water, central air, as well as a rain sensor lawn and garden sprinkler system. This is more than a house-it is a lovingly preserved family home set on an extraordinary piece of property. A rare combination of character, privacy, mature landscaping and an enviable Pelham location, with the Village of Ridgeville and uptown Fonthill close at hand. A truly special home that is ready for its next chapter. (id:60164)
| Room | Level | Dimensions |
|---|---|---|
| Laundry room | Basement | 11'4'' x 8'8'' |
| Recreation room | Basement | 22'10'' x 19'9'' |
| Bedroom | Second level | 8'5'' x 9'10'' |
| Bedroom | Second level | 9'10'' x 7'10'' |
| 3pc Bathroom | Second level | 6'10'' x 6'4'' |
| Primary Bedroom | Second level | 10'6'' x 9'11'' |
| Foyer | Main level | 7'1'' x 5'6'' |
| Sunroom | Main level | 9'2'' x 6'11'' |
| Living room | Main level | 11'3'' x 22'6'' |
| Dining room | Main level | 11'3'' x 11'7'' |
| Eat in kitchen | Main level | 11'3'' x 10'11'' |
How many fireplaces are there, and what type?+
This home has 1 fireplace. Confirm the fuel type (wood, gas, or electric) and have it inspected — especially wood-burning, which needs a WETT certification for insurance.
What's the parking situation?+
This property includes 8 spaces.
Is 240 CANBORO Road a good fit for a growing family?+
With 3 bedrooms and 1 bathrooms (1346 sq ft), there's room for kids plus a guest room or home office. The 1.5-storey layout keeps living and sleeping areas separated.
Is there air conditioning?+
Yes — central air conditioning cooling is in place.
What are the ongoing costs beyond the mortgage?+
Budget for annual property taxes of $3,651, heating is forced air, natural gas. Always verify the latest figures with your agent before making an offer — these change yearly.
How is the home heated? Is it efficient?+
Heating is forced air, natural gas. Gas heating is generally the most cost-efficient option in Ontario winters.
Ask About This Property
Nearby Places
Searching nearby places…
Benchmark price · Updated 2026-09
Year over year
Past 10 years
Similar listings
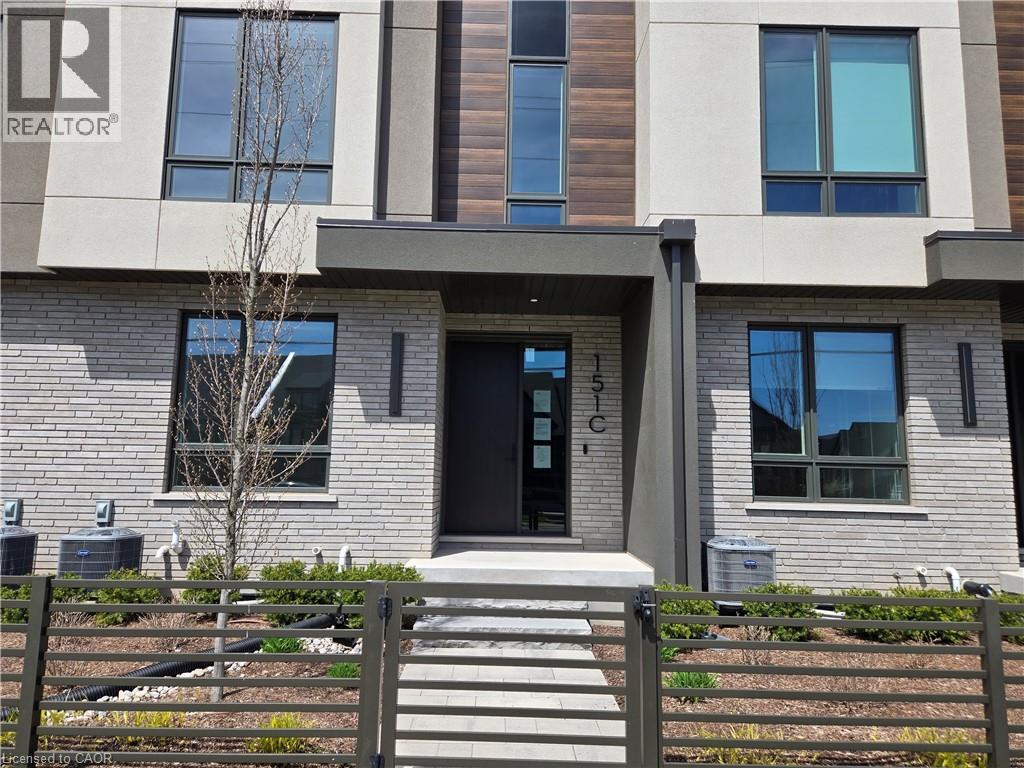
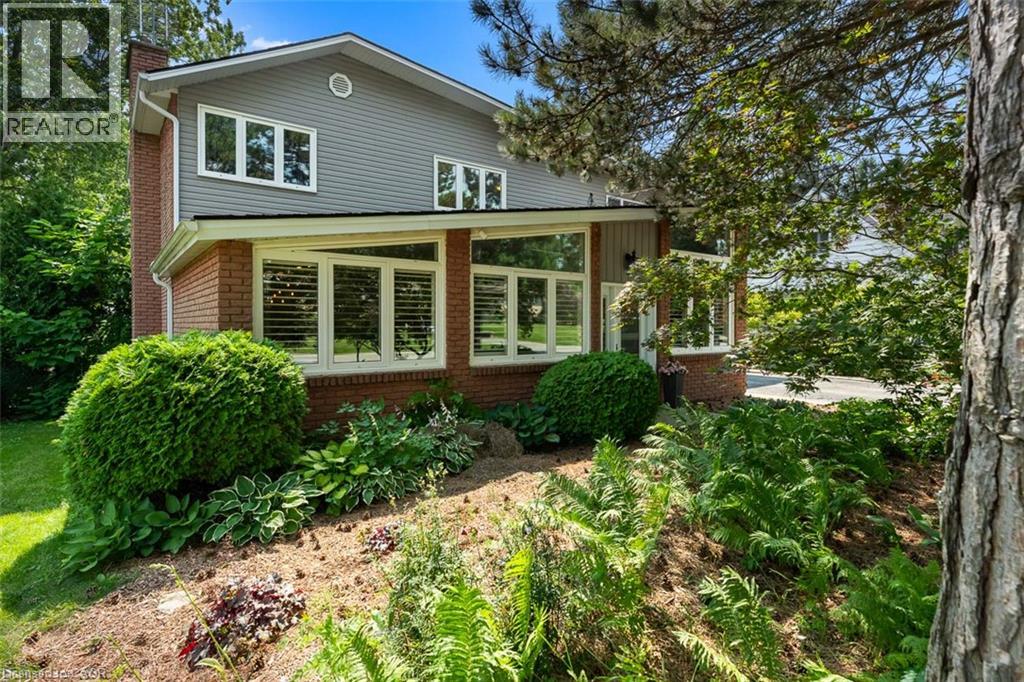
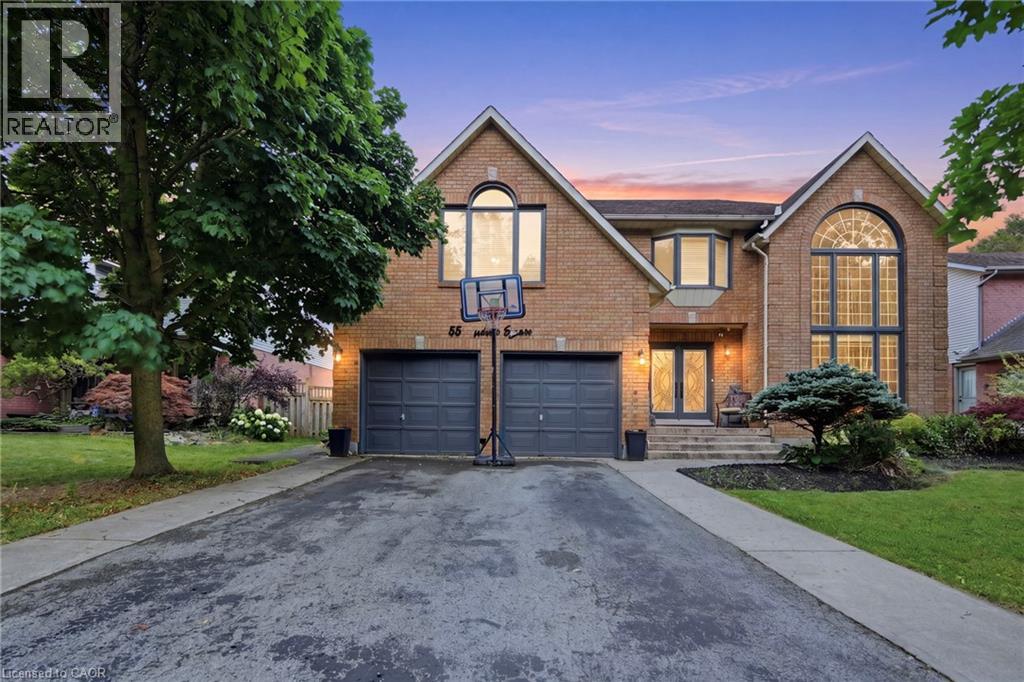
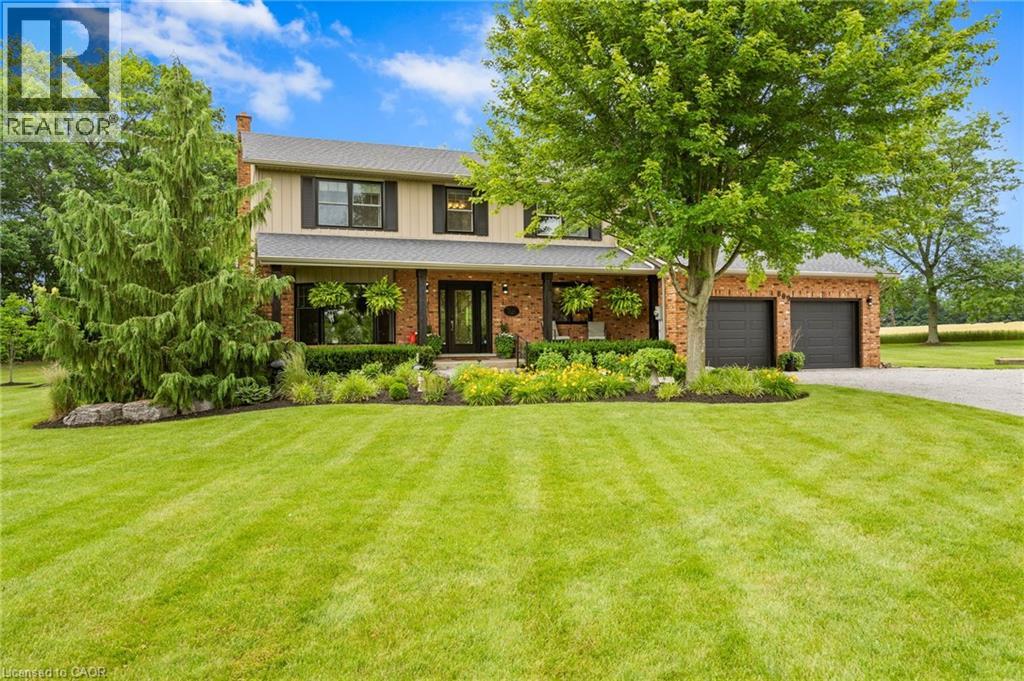
 For Sale13 days38
 For Sale142 days24
 For Sale59 days50
 For Sale17 days32

The listing data above is provided under copyright by the Canadian Real Estate Association. While the information is considered reliable, its accuracy is not guaranteed by the Canadian Real Estate Association or getsetsold.ca. Neither getsetsold.ca nor its affiliates make any representations or warranties, express or implied, regarding the accuracy or completeness of the information presented here.